• Skip to main content
  • Our Listings
    • For Rent
    • For Sale
    • Pending
  • Rental Applications
    • Applicant Qualifications/Process
    • Rental Application
    • How to Fill Out Rental Application
  • Property Management
    • Property Management Services
    • Owner Access
    • Pay Rent Online
    • Maintenance
  • Our Agents
  • Contact Us
  • Our Listings
    • For Rent
    • For Sale
    • Pending
  • Rental Applications
    • Applicant Qualifications/Process
    • Rental Application
    • How to Fill Out Rental Application
  • Property Management
    • Property Management Services
    • Owner Access
    • Pay Rent Online
    • Maintenance
  • Our Agents
  • Contact Us
Search
Dashboard
Listings
Searches
Sign in / Sign up
Save
Ask
Tour
Hide
Share
$35,000,000
30 Days On Site

547 Palisades Beach Road
Santa Monica, CA 90402

For Sale|Single Family Residence|Active
7
Beds
11
Total Baths
11
Full Baths
10,300
SqFt
$3,398
/SqFt
2023
Built
County:
Los Angeles
Listed by David Kramer of Compass info@davidkramer.com
547 Palisades Beach Road547 Palisades Beach Road547 Palisades Beach Road547 Palisades Beach Road
Save
Ask
Tour
Hide
Share
Photos
Map
Nearby Listings

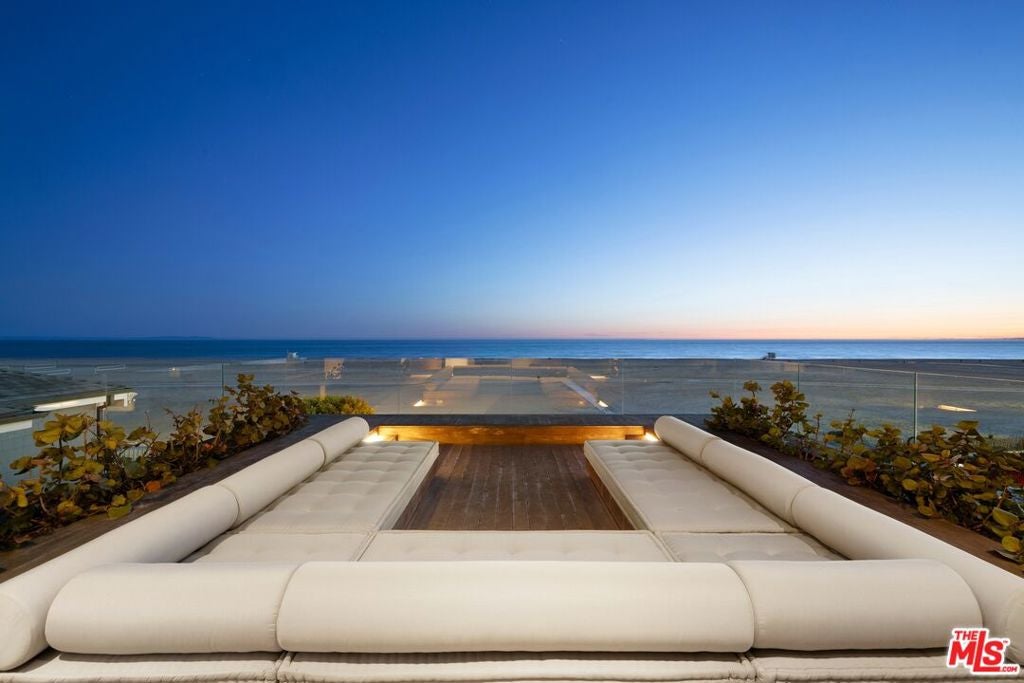
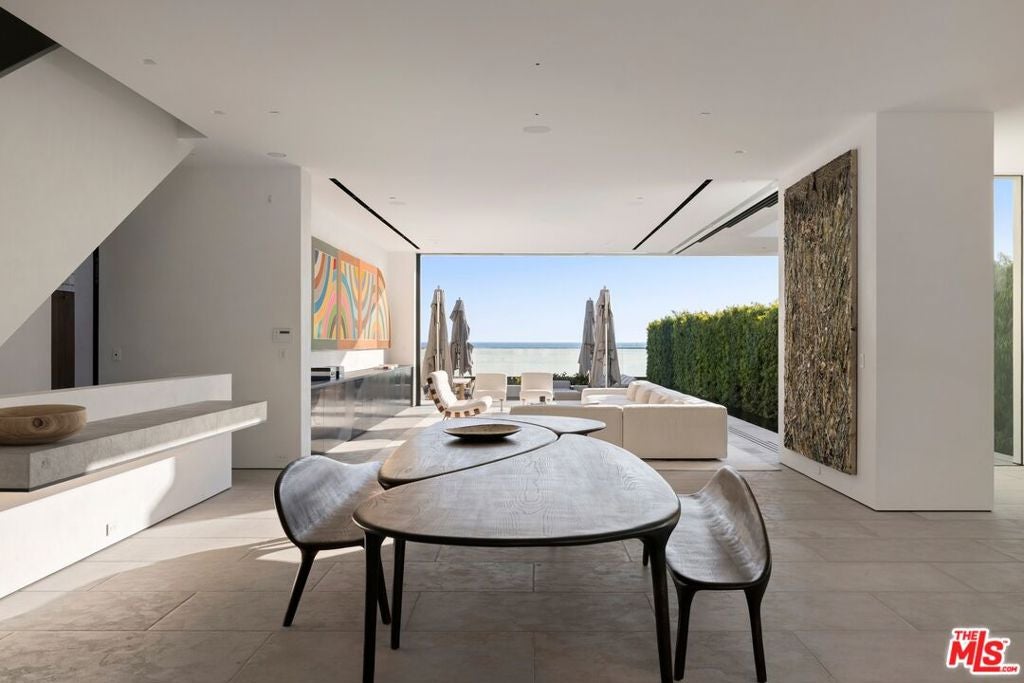
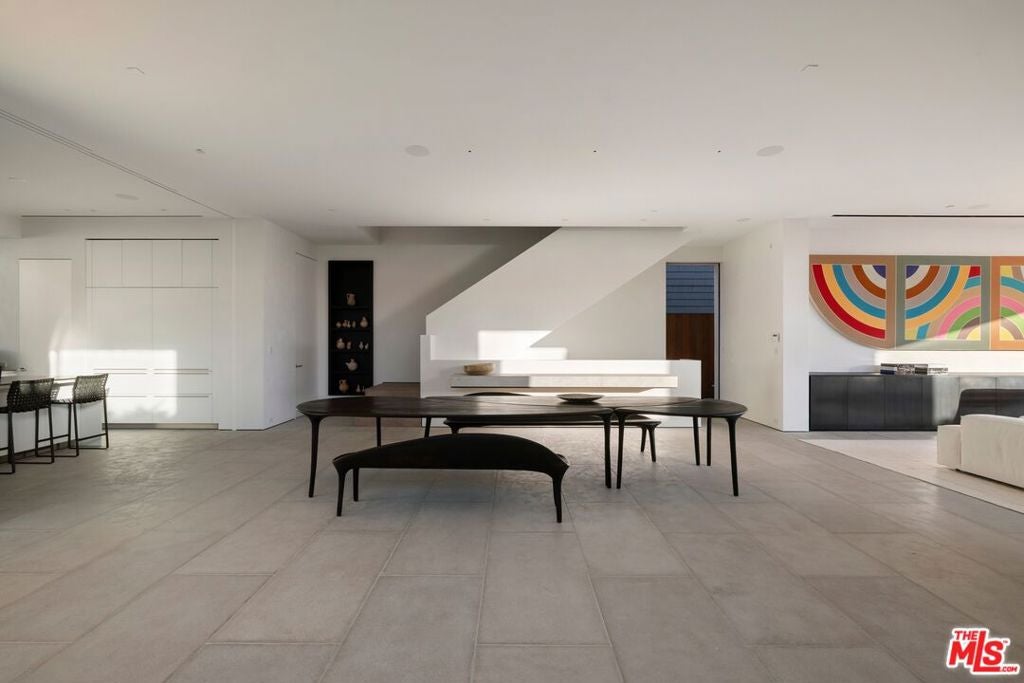
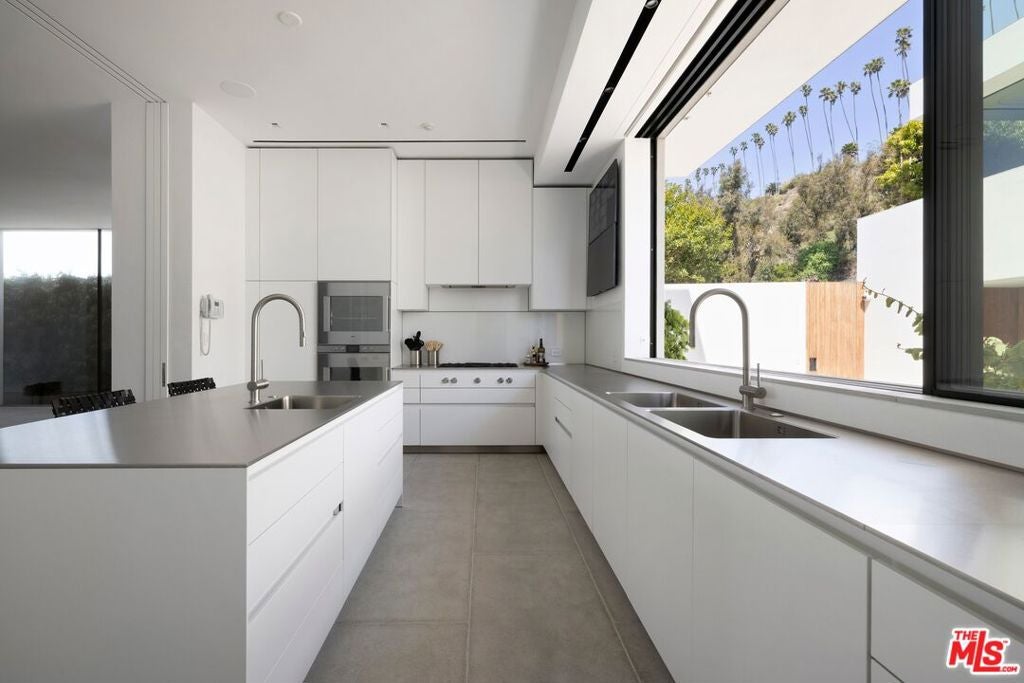
An architectural masterpiece, this one-of-a-kind beachfront estate is a statement in modern design excellence. Custom designed by the acclaimed XTEN Architecture, 547 Palisades Beach Road spans four levels and was built with uncompromising attention to detail along one of Santa Monica's most sought-after stretches of coastline. The main level offers seamless indoor-outdoor living, with floor-to-ceiling glass doors opening to a sweeping backyard overlooking the ocean. A sleek black-tile lap pool and spa are surrounded by teak decking, built-in seating, multiple lounge and dining areas, a clean-lined lawn, and a fully equipped outdoor kitchen, all set against breathtaking panoramic coastal views. Inside, the architecture speaks for itself. Crisp lines, soaring volumes, and a curated mix of refined and natural finishes establish a setting that is both visually bold and remarkably serene. The open living and dining areas are anchored by a minimalist chef's kitchen, outfitted with integrated appliances, smooth cabinetry, and a large island that blends function and form with ease. The second floor features four generous en-suite guest bedrooms, while the entire top level is dedicated to the primary suite, a private, light-filled retreat that opens to an expansive terrace spanning the full width of the home with sweeping ocean views. The suite also includes a spa-like bath and dual dressing rooms, combining luxury with intention. The lower level includes a theater, gym, bar, wine storage, laundry, and staff quarters with its own entrance. A detached guest house above the garage features a living area, bedroom, bathroom, and balcony. Additional highlights include a four-car subterranean garage with car lift, full outdoor bath and rinse shower, and integrated smart home security. 547 Palisades Beach Road is modern coastal architecture at its finest, striking in execution, serene in experience, and unmatched in its setting.

Save
Ask
Tour
Hide
Share
Listing Snapshot
Price 
$35,000,000
Days On Site 
30 Days
Bedrooms 
7
Inside Area (SqFt) 
10,300 sqft
Total Baths 
11
Full Baths 
11
Partial Baths 
N/A
Lot Size 
0.1983 Acres
Year Built 
2023
MLS® Number 
26871827
Status 
Active
Property Tax 
N/A
HOA/Condo/Coop Fees 
N/A
Sq Ft Source 
Estimated
Friends & Family
React
Comment
Invite
No Comments Yet

Did you know? You can invite friends and family to your search. They can join your search, rate and discuss listings with you.

What's This?
Private
Recent Activity
3 weeks agoListing updated with changes from the MLS®
a month agoListing first seen on site
General Features
Acres 
0.1983
Levels 
Multi/Split
Number Of Stories 
4
Parking 
Underground
Parking Spaces 
4
Property Sub Type 
Single Family Residence
Special Circumstances 
Standard
SqFt Total 
10300
Style 
Modern
Zoning 
SMR2B*
Interior Features
Appliances 
DishwasherDryerWasher
Cooling 
Central Air
Fireplace 
Yes
Flooring 
StoneWood
Furnished 
Unfurnished
Heating 
Central
Interior 
Walk-In Closet(s)
Laundry Features 
Laundry Room
Spa 
Yes
Basement 
EntryFoyer 
Family Room 
GuestQuarters 
Living Room 
Media Room 
Other 
Features - Walk-In Closet(s)
Recreation 
Save
Ask
Tour
Hide
Share
Exterior Features
Construction Details 
Stone
Exterior 
BarbecueFire Pit
Other Structures 
Guest House
Pool Features 
HeatedIn Ground
Spa 
Yes
Spa Features 
HeatedIn Ground
View 
City LightsOceanPanoramicPool
Waterview 
City LightsOceanPanoramicPool
Community Features
MLS Area 
C14 - Santa Monica


This information is for your personal, non-commercial use and may not be used for any purpose other than to identify prospective properties you may be interested in purchasing. The display of MLS data is usually deemed reliable but is NOT guaranteed accurate by the MLS. Buyers are responsible for verifying the accuracy of all information and should investigate the data themselves or retain appropriate professionals. Information from sources other than the Listing Agent may have been included in the MLS data. Unless otherwise specified in writing, the Broker/Agent has not and will not verify any information obtained from other sources. The Broker/Agent providing the information contained herein may or may not have been the Listing and/or Selling Agent.

Neighborhood & Commute
Source: Walkscore
Disclosure: Community information and market data powered by Constellation Data Labs. Information is deemed reliable but not guaranteed.
Powered by Showcase IDX, a Constellation1 Company
Save
Ask
Tour
Hide
Share

PARKER INTEGRITY

HUS Family Realty Inc
10904 Hesperia Rd Suite A, Hesperia, CA 92345
PARKER INTEGRITY is licensed in the state of California
Cal DRE# 01524312

Contact Us | DMCA Notice

A Better Way to Buy and Sell Real Estate

This is a one-stop real estate website for all your home buying and selling needs in Apple Valley, CA. Contact us if you'd like more information on finding your dream home or preparing to sell your home.

Apple Valley Real Estate | Victorville Real Estate

© 2026 by Parker Integrity.  All rights reserved.
Privacy Policy | Terms of Service | All information deemed reliable but not guaranteed.